Jessie Zamudio

BEDS5
BATHS5 full 1 partial
SQUARE FEET4,600
MLS#50208685
STATUSActive
PROPERTY TYPEResidential - Single Family
SUBDIVISIONNone
SCHOOLIda Public School District
Property Description
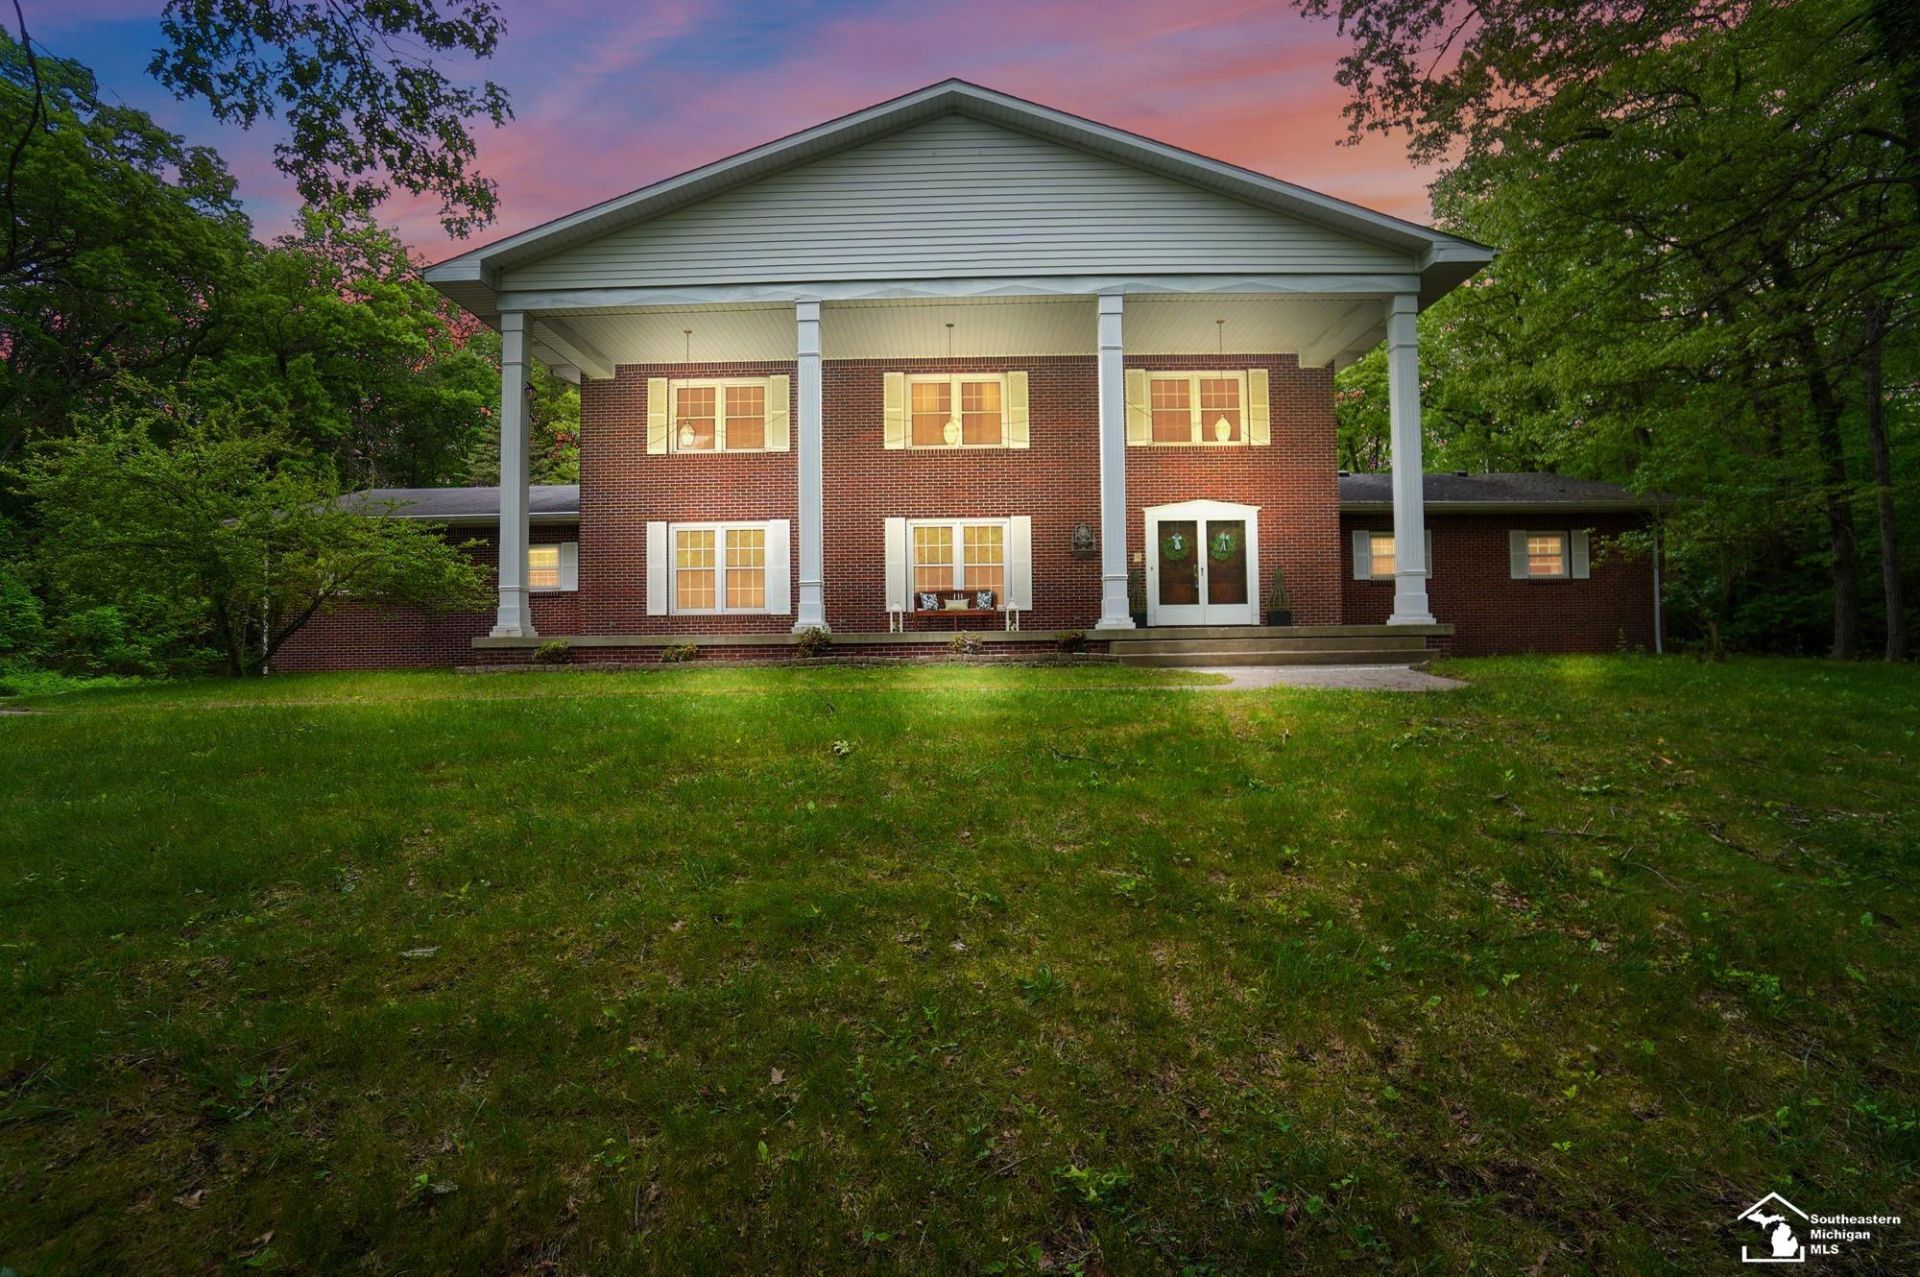
12494 Timber Ridge Trail offers the rare combination of luxury, privacy, and peaceful country living. Tucked away at the end of a private road on 10 secluded wooded acres in highly sought-after Ida, this stunning Georgian Colonial is surrounded by hundreds of acres of natural beauty, including an additional 5 adjacent acres that will never be built on, creating an unmatched private, park-like setting complete with a scenic pond. This impressive brick home features over 4,600 square feet of beautifully designed living space with five spacious bedrooms, walk-in closets, and timeless custom finishes throughout. A grand two-story foyer welcomes you inside with a dramatic suspended staircase, while floor-to-ceiling custom walnut cabinetry creates warmth and elegance throughout the home, especially in the kitchen. Natural stone and porcelain flooring span the main level, complemented by new carpeting in the bedrooms and basement. Designed for both comfort and efficiency, the home features hydronic in-floor heat throughout the main floor with individual thermostats in each room, along with radiant ceiling heat and gas forced air systems. The home is also plumbed for future expansion of the in-floor heat to the second level if desired. Three full masonry wood-burning fireplaces add character and charm, including fireplaces in the primary suite and front room equipped with gas burners that can provide heat even during a winter power outage. The spacious primary suite offers a private sauna, creating the perfect retreat at the end of the day. Recent updates include a new A/C system, tankless hot water heater, cooktop, gutters, and downspouts. Additional highlights include central vacuum, 4K security cameras, an attached garage, and an impressive 33x52 insulated stick-built barn with 100-amp electrical service, fiber optic WiFi, and a buildable second-story space ideal for storage, hobbies, recreational vehicles, or workshop needs. If youve been searching for a one-of-a-kind luxury property that combines upscale finishes, modern efficiency, and complete seclusion in a breathtaking natural setting, 12494 Timber Ridge Trail is truly exceptional.
Property Features
Property Type: Residential - Single Family
Basement: Block, Finished, Full, Sump Pump
Basement: Yes
Cooling: Central A/C
Fuel Type: LP/Propane Gas
Garage: 2.5 car attached
Heating: Forced Air, Radiant, Zoned Heating
Home Style: Colonial
Lot Size: 10.01 Acres
Stories: 2.0
Taxes: $6,050
Year Built: 1973
Feature Descriptions
Additional Structures: Barn
Appliances: Central Vacuum, Dishwasher, Disposal, Dryer, Intercom, Microwave, Range/Oven, Refrigerator, Washer
Days on Site: 4
Exterior: Brick
Exterior: Patio, Porch, Pond
Fireplace: Basement Fireplace, LivRoom Fireplace, Primary Bedroom Fireplace
Interior: 9 ft + Ceilings, Cable/Internet Avail., Ceramic Floors, Hardwood Floors, Security System, Sump Pump, Walk-In Closet, Spa/Sauna
Lot Features: Deep Lot - 150+ Ft., Treed
Parking Notes: 3 or More Spaces, Garage
Sauna: Yes
Security: yes
Sewer: Septic
Summer Tax: 2502.73
Water: Private Well
Water Features: Pond
Winter Tax: 3547.78
Room Sizes
Bedroom 1: 27 X 27 Level Main
Bedroom 2: 16 X 15 Level Upper
Bedroom 3: 14 X 15 Level Upper
Bedroom 4: 16 X 15 Level Upper
Breakfast: 15 X 13 Level Main
Dining Room: 14 X 15 Level Main
Family Room: 33 X 34 Level Basement
Kitchen: 15 X 13 Level Main
Laundry Room: 7 X 8 Level Main
Living Room: 29 X 15 Level Main
Sunroom: 12 X 12 Level Main
Additional Room 2: 16 X 19 Level Basement
Local Schools
School District: Ida Public School District
Listed By / Shown By
Listed By
Agency Name: Berkshire Hathaway Home Service Kee Realty
Agency Phone: 734-242-4700
Shown By
Agent Name: Jessie Zamudio
Agent Phone: (616) 813-9174
Agency Title: Key Realty

Estimate Your Payment
Estimated Payment
$ 4,918.20 per month $4,195.29 Principal & Interest $504.17 Property Tax $218.75 Homeowner's InsuranceChange Payment Information
Privacy Policy / DMCA Notice / ADA Accessibility


This site is hosted, designed and copyright
© 1994 - 2026 by
Delta Media Group, Inc. -- Patent Pending --
Agency License Information: 1-877-539-7589 | Ohio Lic# REC.2010002888 6800 W Central Ave #B, Toledo, OH 43617 | Michigan Lic# 6505366134 8040 Summerfield Rd, Lambertville, MI 48144 | Indiana Lic# RC52400106 3029 W Smith Valley Rd #211, Greenwood, IN 46142 | West Virginia LIC# 010306 Erin Rickman, Broker. 410 Market St #3, Parkersburg, WV, 26101 | Colorado LIC# EC.100108419 603 Rood Ave, Grand Junction, CO 81501 | Nevada LIC# B.0146350.LLC 9190 Double Diamond Pwky, Reno, NV 89521 | Florida LIC# CQ1073507 16638 Mooner Plank Cir, Wimauma, FL 33598
Agent License Information: Brokerage/Company License Number: MI-65-05366134
12494 Timber Ridge Trail | MLS# 50208685
This single family home located at 12494 Timber Ridge Trail, Ida, MI 48140 is currently listed for sale with an asking price of $750,000. This property was built in 1973 and has 5 bedrooms and 5 full and 1 partial baths with 4600 sq. ft. Timber Ridge Trail is located in the None subdivision within the Ida Public School District school district. Search None real estate on jessiezamudio.ikeyrealty.com today.