Jessie Zamudio

BEDS7
BATHS5 full
SQUARE FEET6,467
MLS#26024336
STATUSPending
PROPERTY TYPEResidential - Single Family
SUBDIVISIONThe Dominion
SCHOOLBrighton
Property Description
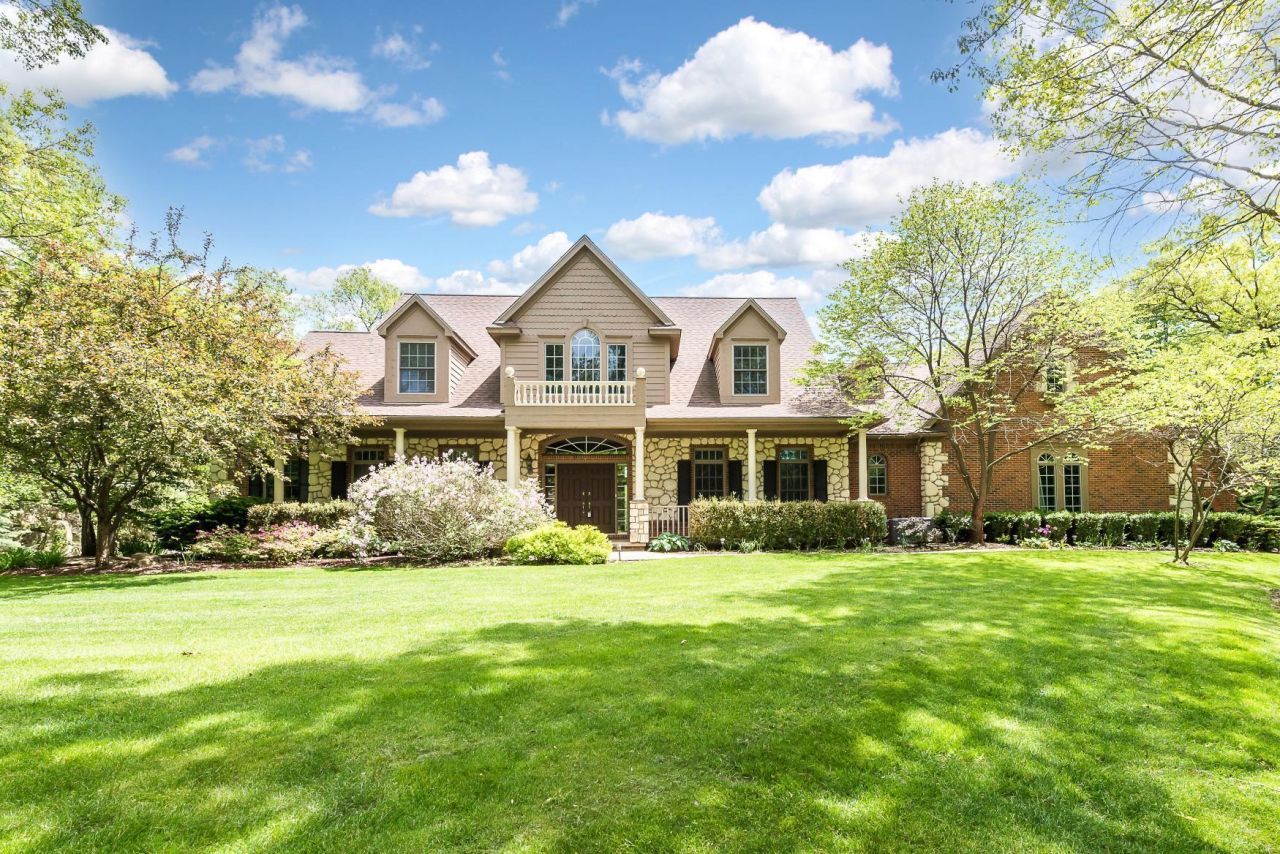
Perched on a private hilltop lot within the prestigious gated Dominion community in Brighton Township, this breathtaking French Country estate offers an unparalleled blend of grand scale and timeless elegance. Passing through the dramatic two-story foyer with its sweeping curved staircase, you are greeted by ten-foot ceilings, exquisite hardwood floors, and rich molding details that flow seamlessly into the formal living room, which features a fireplace surrounded by stunning built-ins, and the elegant dining room equipped with a convenient butlers station. The heart of the home is a spectacular gourmet kitchen boasting crisp white cabinetry, striking black granite counters, premium stainless steel appliances, a 48-inch cooktop, a large center island with a prep sink, a breakfast bar, and a walk-in pantry, all opening to a sunlit breakfast room wrapped in windows with a cozy corner fireplace. Entertaining continues effortlessly in the magnificent family room, anchored by a soaring cathedral ceiling, a commanding stone fireplace flanked by custom built-ins, and glass sliders that reveal a brand-new Trex deck overlooking the serene grounds. The luxurious main-floor primary suite is a true sanctuary featuring a private fireplace, tray ceiling, direct deck access, and an opulent spa bath complete with quartz vanities, a massive steam shower, a soothing jetted tub, and a sprawling walk-in closet. A second bedroom and full bath on the main level offer an ideal guest retreat or home office, complemented by a secondary staircase and an extraordinarily spacious laundry and mudroom. Upstairs, four generously proportioned bedrooms are perfectly arranged around two Jack-and-Jill bathrooms. The expansive finished walkout lower level features natural daylight windows illuminating a massive recreation space, a second full kitchen, a flexible bonus room, a seventh bedroom, and a full bathroom, all stepping out to a covered paver patio that leads to a private backyard and firepit. Providing ultimate peace of mind, the property features a newer roof installed within the last three to five years, alongside a suite of brand-new 2025 mechanicals including two air conditioning units, all three furnaces, dual water heaters, a reverse osmosis system, a well pump, and a water softener. Complete with a four-car attached garage, the financial benefit of lower Brighton Township taxes, and highly convenient access to I-96 and US-23, this exquisite seven-bedroom, five-bathroom residence presents a rare opportunity for uncompromising luxury living.
Property Features
Property Type: Residential - Single Family
Basement: Full, Walk-Out Access
Cooling: Central Air
Fenced: Yes
Fireplaces: 4
Garage: 4 car attached
Heating: Forced Air
Home Style: Cape Cod, Colonial
Lot Size: 1.67 Acres
Roof Type: Shingle
Taxes: $8,847
Year Built: 1999
Feature Descriptions
Appliances: Cooktop, Dishwasher, Disposal, Double Oven, Dryer, Microwave, Oven, Range, Refrigerator, Washer, Water Softener Owned
Association Fee Includes: Trash, Snow Removal, Sewer
Days on Site: 53
Electric: Generator
Exterior: Brick, HardiPlank Type, Stone
Fencing: Invisible Fence
Fireplace: Family Room, Kitchen, Living Room, Primary Bedroom
Fireplace Y/N: Yes
Flooring: Carpet, Tile, Wood
HOA: Yes
HOA Fee: 1450/Annually
Interior: Ceiling Fan(s), Garage Door Opener, Center Island, Eat-in Kitchen, Pantry
Laundry: Electric Dryer Hookup, Gas Dryer Hookup, Laundry Room, Main Level, Sink, Washer Hookup
Lot: Wooded, Site Condo, Rolling Hills, Ravine, Cul-De-Sac
Lot Dimensions: irregular
Parcel Number: 12-29-101-059
Parking: Garage Faces Side, Garage Faces Rear, Attached
Patio/Porch: Deck, Patio, Porch(es)
Road Surface: Paved
Rooms Total: 16
Sewer: Public
Spa Features: Whirlpool Tub
Sub Type: Single Family Residence
Water: Well
Window: Low-Emissivity Windows, Screens, Insulated Windows, Window Treatments
Wooded: Yes
Local Schools
School District: Brighton
Listed By / Shown By
Listed By
Agency Name: Keller Williams Ann Arbor Mrkt
Agent Name: Martin Bouma
Agency Phone: 734-995-9400

Shown By
Agent Name: Jessie Zamudio
Agent Phone: (616) 813-9174
Agency Title: Key Realty
 | The property comes from the Member MLS's of the Michigan Regional Information Center, LLC (MichRIC). Copyright 2026 Michigan Regional Information Center, LLC (MichRIC). All rights reserved. Information deemed reliable, but not guaranteed. Data Last Updated 07/15/2026. |
Estimate Your Payment
Estimated Payment
$ 7,505.44 per month $6,432.77 Principal & Interest $737.25 Property Tax $335.42 Homeowner's InsuranceChange Payment Information
Privacy Policy / DMCA Notice / ADA Accessibility


This site is hosted, designed and copyright
© 1994 - 2026 by
Delta Media Group, Inc. -- Patent Pending --
Agency License Information: 1-877-539-7589 | Ohio Lic# REC.2010002888 6800 W Central Ave #B, Toledo, OH 43617 | Michigan Lic# 6505366134 8040 Summerfield Rd, Lambertville, MI 48144 | Indiana Lic# RC52400106 3029 W Smith Valley Rd #211, Greenwood, IN 46142 | West Virginia LIC# 010306 Erin Rickman, Broker. 410 Market St #3, Parkersburg, WV, 26101 | Colorado LIC# EC.100108419 603 Rood Ave, Grand Junction, CO 81501 | Nevada LIC# B.0146350.LLC 9190 Double Diamond Pwky, Reno, NV 89521 | Florida LIC# CQ1073507 16638 Mooner Plank Cir, Wimauma, FL 33598 | Illinois LIC# 481014661 640 S Washington St. Suite 212, Naperville, IL 60540
Agent License Information: Brokerage/Company License Number: MI-65-05366134
9222 Northpointe Ridge | MLS# 26024336
This single family home located at 9222 Northpointe Ridge, Brighton, MI 48114 is currently listed for sale with an asking price of $1,150,000. This property was built in 1999 and has 7 bedrooms and 5 full baths with 6467 sq. ft. Northpointe Ridge is located in the The Dominion subdivision within the Brighton school district. Search The Dominion real estate on jessiezamudio.ikeyrealty.com today.